Telescopic Sliding Gate vs Single-Leaf Cantilever Gate: Choosing for Limited Side Space
 FACEBOOK
 TWITTER
 LINKEDIN
The delivery vehicle fits through the entrance, but where will the open gate go? That question brings a telescopic sliding gate into consideration: several overlapping leaves can use a shorter stretch of boundary than one long leaf. A single-leaf cantilever gate needs room for its rear support section as well as the closure itself. In return, it keeps a ground rail out of the vehicle route. For factory and commercial buyers, the useful comparison is the space each complete installation occupies, with the ground conditions included.
There is one distinction to settle before comparing quotations. “Telescopic” describes how several leaves overlap as they retract. “Cantilever” describes how a gate is supported above the driveway. A gate can combine both features. Here, the comparison is between a multi-leaf telescopic arrangement and a conventional single-leaf cantilever arrangement.
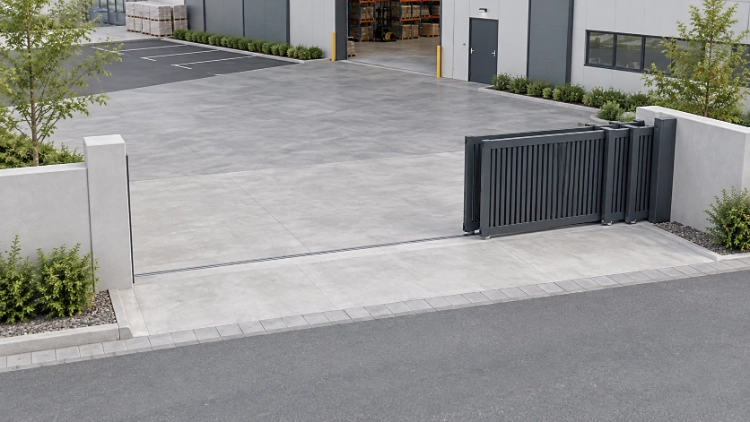
Concept illustration of overlapping gate leaves beside an industrial entrance. It is not a CAIMEN project photograph or a dimensioned installation drawing.
Measure the space the open gate will actually occupy
An opening width alone is not enough for a gate quotation. On a site plan, mark the required clear vehicle opening between the nearest obstructions with the gate fully open. Then measure the usable distance along the boundary on the proposed opening side. Include projecting columns, wall returns, drainage structures and equipment cabinets rather than measuring only between the property corners.
Depth is easy to miss. Measure from the gate line to the nearest wall, parking bay or pedestrian route. The overlapping leaves sit alongside one another, so the stack has width as well as length. There must also be room to protect and service it.
Have the supplier draw both end positions on the site plan. Mark the motor housing and guides, then the stops and supports. Can a technician still reach the parts that need attention? If the gate fits only because the drawing leaves these items out, the layout needs another pass.
What a telescopic sliding gate changes
Instead of moving the entire closure as one long piece, a telescopic arrangement lets its sections overlap. That is where the reduction in side length comes from. If a building or wall return cuts the boundary short, include CAIMEN’s telescopic sliding gates in the layout review.
Dividing the opening width by the number of leaves gives an incomplete picture. Overlap, guidance, end positions and drive components all take space. Ask for the fully open dimension of the proposed assembly rather than relying on a general “half the space” description.
The support method needs a separate check. Take CAIMEN’s Zhimei CMZM-01, CMZM-02 and CMZM-03: their wheels run against the ground, and the running surface must meet the installation requirements for flatness. A trackless configuration still has that wheel-to-ground contact. Measure the surface along the travel route before accepting the model for the site.
What a single-leaf cantilever gate needs
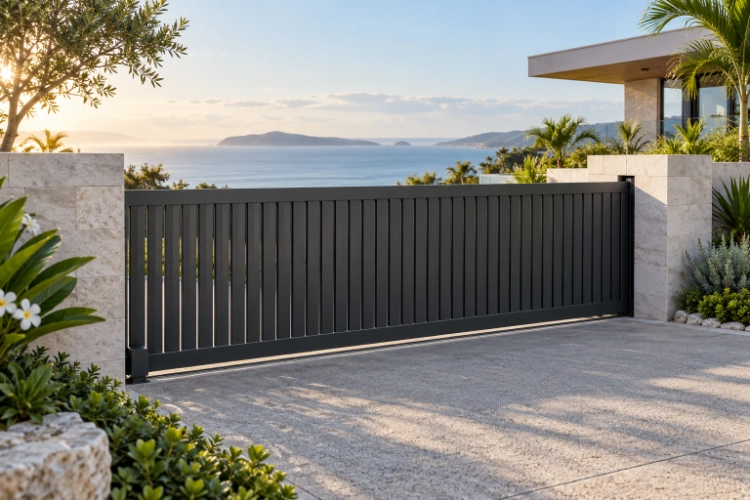
Look at the open position of a single-leaf cantilever sliding gate system. The supports remain beside the entrance while the whole leaf, including its rear section, has moved out of the vehicle route. That rear section explains why measuring only the driveway width understates the storage requirement. Leave it off the plan and the proposed gate may extend beyond the space you own or can use.
The absence of a ground rail is useful, but it answers only one installation question. The gate’s load still reaches the ground through its supports and foundations. There is also a clearance check across the full travel distance. For example, paving raised during later resurfacing can leave less room beneath a gate that previously moved freely.
Before arranging excavation, get a foundation drawing tied to the offered gate size and infill. An outline copied from a smaller gate is not enough to establish what this installation needs. The project review must address both the proposed structure and the ground in which its supports will be fixed.
| Layout question | Multi-leaf telescopic arrangement | Single-leaf cantilever arrangement |
| How does it retract? | Several leaves overlap in separate paths. | One rigid assembly moves beside the opening. |
| What side space is needed? | Confirm the complete stacked length and depth. | Include the full leaf and rear support section. |
| Does it touch the driveway? | Depends on the design; some trackless models run on ground-contact wheels. | The leaf is supported above the driveway. |
| What must the survey establish? | Surface conditions, guidance, overlap zones and service access. | Support locations, foundation constraints and clearance beneath the leaf. |
| What should the quotation include? | Leaf coordination, guidance and site-specific protection. | Support assembly, drive and site-specific protection. |
A short side pocket is a reason to investigate
Suppose you are planning an 8 m clear opening. This is a hypothetical example, not a CAIMEN specification. A wall return leaves 5 m at the side, of which a cabinet takes 0.4 m: 5 m minus 0.4 m leaves 4.6 m. Even before allowing for other equipment, that pocket cannot hold an 8 m closure and the rear section of a conventional single-leaf cantilever gate.
There is now a reason to request a telescopic drawing. There is not yet a reason to place an order. Check the stack’s length and depth, and see what opening remains after all the hardware is drawn in. Moving the cabinet could help with length. The ground profile and any pedestrian route through the same area would still need attention.
Neither sliding option may fit. In that case, have a bifolding gate drawn into the entrance and check its movement against the vehicle route and surrounding walls. Space for the folded leaves and protection around them will need to come from somewhere in the plan.
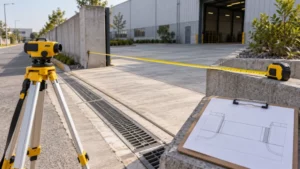
Concept illustration of an entrance survey. Record opening dimensions, ground levels and fixed obstructions before requesting a layout.
Keep protection and service access inside the comparison
Do not use every spare centimetre as gate storage. Moving leaves can create trapping points against fixed structures, and telescopic leaves introduce interfaces between moving sections. These are among the hazards covered by the UK Health and Safety Executive’s powered-gate safety guidance. It also discusses foundations, guarding and protective devices. The guidance is a useful design reference; requirements for the project’s own location still apply.
At the layout review, trace the pedestrian route with the installer. Where could someone reach the retraction area? How will that area be protected? Resolve those points, including the sensor and guarding positions, before counting a nearby parking bay or landscape strip as space available for the gate.
There is a practical way to review service access: pick a component and ask how it comes out. For the telescopic proposal, start with the parts that coordinate the leaves. For the cantilever proposal, start at the support assembly. Work through access to the drive and guides too. A drawing that leaves no working room between these parts and the wall needs revision before installation.
Send a layout brief that produces comparable quotations
When comparing commercial and industrial gate systems, give each supplier the same site information. Include the required clear opening and height, measured side length and depth, ground levels, drainage positions, underground services and photographs looking both along and across the entrance.
Add the largest vehicle using the entrance, its turning route, busy-period movements and the pedestrian route. State the preferred infill and any exposed wind conditions. Let the supplier identify an appropriate model and its operating limits from that brief. Speed and duty capability need checking for the offered configuration.
Put the model and support method beside the quoted price. Attach the open-layout drawing and list the foundations, safety equipment and commissioning work included. Paving, drainage alterations and electrical work should be itemized too. You can then compare the compact option’s site-work bill with the longer option, rather than comparing two gate prices with different exclusions.
Frequently asked questions
Is every telescopic gate a trackless gate?
No. Two quotations can both say “telescopic” while specifying different support arrangements. One may include a rail; another may have wheels running on the driveway without a continuous rail. A cantilever version is another possibility. Read the model’s installation requirements before treating any of them as interchangeable.
How much side space does a cantilever gate need?
Ask for the overall retracted length on the supplier’s drawing, then check the surrounding equipment and access allowances. The rear section travels with the closure, so a gate for a particular opening needs more room than that opening dimension suggests. There is no single allowance to apply to every model.
Is a telescopic gate always the cheaper choice?
Not necessarily. A short gate pocket can solve the space problem while leaving a bill for surface preparation or other site work. Ask both suppliers to price the same opening and installation scope, including protection and commissioning. The totals are only comparable when the exclusions are clear.
What if the driveway slopes?
Send measured levels in both directions: along the gate’s route and across the driveway. The supplier can then check the wheel-running surface or, for a cantilever design, the clearance throughout travel. Without those levels, “trackless” gives too little information to decide whether a particular slope is acceptable.
Choose from the drawing before choosing the finish
A short boundary puts the telescopic sliding gate on the shortlist. Enough room for a longer leaf, together with a reason to avoid a driveway rail, makes the single-leaf cantilever option worth considering. The deciding document is the layout drawing: it must show where the open gate, supports, protection and service access will all fit.
Send the measured opening, side-space dimensions and site photographs to CAIMEN to discuss a gate layout for your entrance. Ask for the usable opening and all installation allowances to be marked on the proposal before the gate dimensions are approved.